
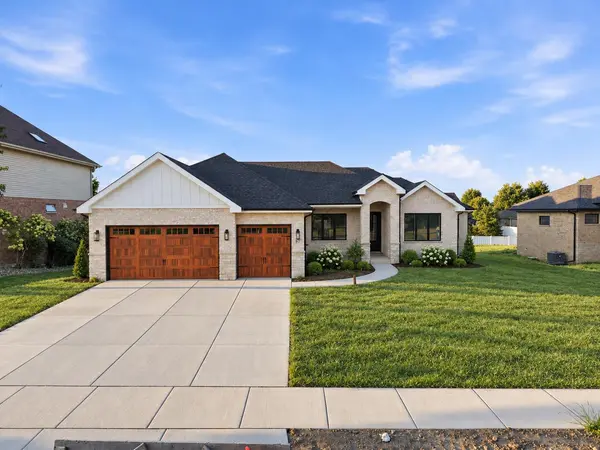
87 Primrose DR, Dyer, IN 46311
57
See all 57 photos
$774,900
Est. payment /mo
3 Beds
2 Baths
2,397 SqFt
Price Dropped by $24K

87 Primrose DR Dyer, IN 46311

REQUEST A TOUR If you would like to see this home without being there in person, select the "Virtual Tour" option and your agent will contact you to discuss available opportunities.
In-PersonVirtual Tour

Open House

Sun Oct 18, 10:00am - 12:00pm

UPDATED:

Key Details

Property Type Single Family Home

Sub Type Single Family Residence

Listing Status Active

Purchase Type For Sale

Square Footage 2,397 sqft

Price per Sqft $323

Subdivision Highpoint Prairie Un 3

MLS Listing ID 845134

Bedrooms 3

Full Baths 1

Three Quarter Bath 1

HOA Y/N No

Year Built 2026

Annual Tax Amount $6

Tax Year 2024

Lot Size 0.293 Acres

Acres 0.293

Property Sub-Type Single Family Residence

Property Description

Single-level living gets an upgrade in this impressive new construction ranch, situated on a generously sized lot with exceptional finishes and thoughtful details throughout. The brick and stone exterior, 3-car garage, Andersen windows, and Trex deck create an inviting first impression, while included landscaping and an irrigation system complete the outdoor space. Inside, the open-concept layout features LVP flooring, a fireplace, and a spacious kitchen designed for both everyday living and entertaining. An oversized island with quartz countertops anchors the space, complemented by stainless steel appliances, abundant cabinetry with soft-close doors and drawers, a walk-in pantry, and a tile backsplash to be installed. Each of the three bedrooms offers its own walk-in closet, including the private primary suite with a beautifully finished bath featuring a custom tile shower, champagne fixtures, and double vanity. A dedicated laundry room with a utility sink adds everyday convenience. The full daylight basement offers incredible potential for additional living space, complete with three egress windows and a roughed-in bathroom, ready for your future finishing ideas. A nearby park featuring pickleball courts, a walking trail, and playground adds to the appeal, while convenient access to major routes makes commuting easy. Brand-new construction with impressive finishes, thoughtful upgrades, and the added convenience of landscaping and irrigation already included. Beautifully finished and ready to call home! Some images have been virtually staged with furniture and decor for illustrative purposes. No structural features or architectural elements have been altered.

Location

State IN

County Lake

Zoning residential

Rooms

Basement Bath/Stubbed, Unfinished, Full, Daylight

Interior

Interior Features Ceiling Fan(s), Walk-In Closet(s), Tray Ceiling(s), Stone Counters, Recessed Lighting, Pantry, Open Floorplan, Kitchen Island, Eat-in Kitchen, Entrance Foyer, Double Vanity

Heating Forced Air

Fireplaces Number 1

Fireplaces Type Electric, Living Room

Fireplace Y

Appliance Dishwasher, Stainless Steel Appliance(s), Range Hood, Refrigerator, Microwave, Gas Range

Exterior

Exterior Feature Rain Gutters

Parking Features Garage Door Opener, Oversized, Kitchen Level, Garage Faces Front, Driveway

Garage Spaces 3.0

Pool None

View Y/N true

View Neighborhood

Building

Lot Description Back Yard, Rectangular Lot, Front Yard

Story One

Sewer Public Sewer

Water Public

Level or Stories One

Schools

School District Lake Central

Others

Tax ID 451024353010000034

SqFt Source Builder

Security Features Smoke Detector(s)

Acceptable Financing NRA20260911013217634388000000

Listing Terms NRA20260911013217634388000000

Virtual Tour https://view.spiro.media/87_primrose_dr-8653?branding=false


Listed by Better Homes and Gardens Real • Jennifer Stiglitz
NEARBY SCHOOL & BUSINESS

GET IN TOUCH

Name
Phone*
Message

Go tour this home

87 Primrose DR