
223 Fairchild DR, Burns Harbor, IN 46304
32
See all 32 photos
$449,999
Est. payment /mo
Save
4 Beds
3 Baths
2,372 SqFt
New

223 Fairchild DR Burns Harbor, IN 46304

Save
REQUEST A TOUR If you would like to see this home without being there in person, select the "Virtual Tour" option and your agent will contact you to discuss available opportunities.
In-PersonVirtual Tour

UPDATED:

Key Details

Property Type Single Family Home

Sub Type Single Family Residence

Listing Status Active

Purchase Type For Sale

Square Footage 2,372 sqft

Price per Sqft $189

Subdivision Corlins Landing

MLS Listing ID 846562

Bedrooms 4

Full Baths 1

Half Baths 1

Three Quarter Bath 1

HOA Y/N No

Year Built 2016

Annual Tax Amount $4,133

Tax Year 2025

Lot Size 0.380 Acres

Acres 0.38

Property Sub-Type Single Family Residence

Property Description

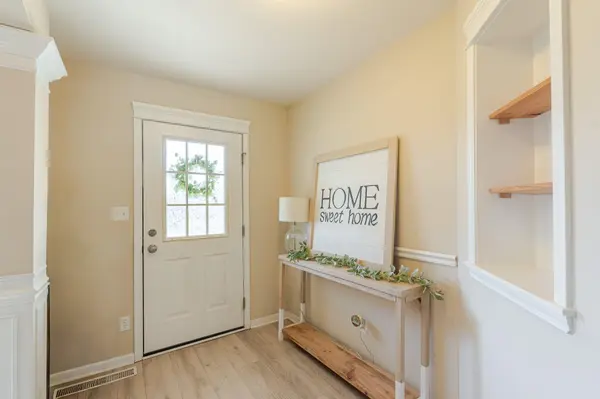
4 Bed, 2.5 Bath + Bonus Loft | Full Unfinished Basement | Duneland Schools Room to spread out, room to grow, and a floor plan that just works. This energy-saving Baymont floor plan is a 4-bedroom, 2.5-bath, 2,372 sq ft two-story on a generous 0.38-acre lot in Corlin's Landing, with a HERS rating of 64 that helps keep utility bills in check. A bonus loft adds even more flexibility for a playroom, office, or media space. Well-designed features make this one a favorite. The open-concept kitchen is the centerpiece, with maple cabinetry, crown molding, and an island with overhang for casual seating. Open sight lines make it easy to cook, entertain, and keep an eye on everything at once. An architectural trim package carries that polished look throughout, and fresh updates include main-floor luxury vinyl plank and new baseboards, with a built-in mudroom! The primary bath features a double-bowl vanity, and convenient second-floor laundry saves you from hauling baskets up and down the stairs. The full basement with an egress window is ready for the future living space of your choice: a rec room, home gym, or guest suite. The 2-car garage includes a side extension for extra storage or workspace. Outside, garden boxes are already in place in the backyard, so you can start growing next spring. The location is hard to beat. You're close to the Duneland Prairie Trail, Indiana Dunes National Park, and the South Shore Railway, with all major highways nearby for an easy commute to Chicago. Whether you're a commuter or someone who wants space for hobbies, this home delivers room and updates in a convenient location. Zoned for Duneland Schools. Schedule your private tour today!

Location

State IN

County Porter

Rooms

Basement Unfinished

Interior

Interior Features Ceiling Fan(s), Walk-In Closet(s), Pantry, Open Floorplan, Kitchen Island, Eat-in Kitchen, Entrance Foyer

Heating Forced Air

Fireplaces Number 1

Fireplaces Type Electric, Family Room

Fireplace Y

Appliance Dryer, Washer, Range Hood, Refrigerator, Range, Gas Cooktop, Disposal

Exterior

Exterior Feature Fire Pit, Private Yard

Parking Features Attached, Oversized, On Street, Garage Faces Front, Driveway, Garage Door Opener

Garage Spaces 2.5

Fence Back Yard, Fenced

Pool Above Ground

View Y/N true

View Neighborhood

Building

Lot Description Back Yard, Rectangular Lot, Private, Landscaped, Front Yard, Few Trees

Story Two

Sewer Public Sewer

Water Public

Level or Stories Two

Schools

School District Duneland School Corporation

Others

Tax ID 640604278012000024

Acceptable Financing NRA20260925030410432162000000

Listing Terms NRA20260925030410432162000000


Listed by White Hat Realty Group, LLC • Lisa Gaff
NEARBY SCHOOL & BUSINESS

GET IN TOUCH

Name
Phone*
Message

Go tour this home

223 Fairchild DR